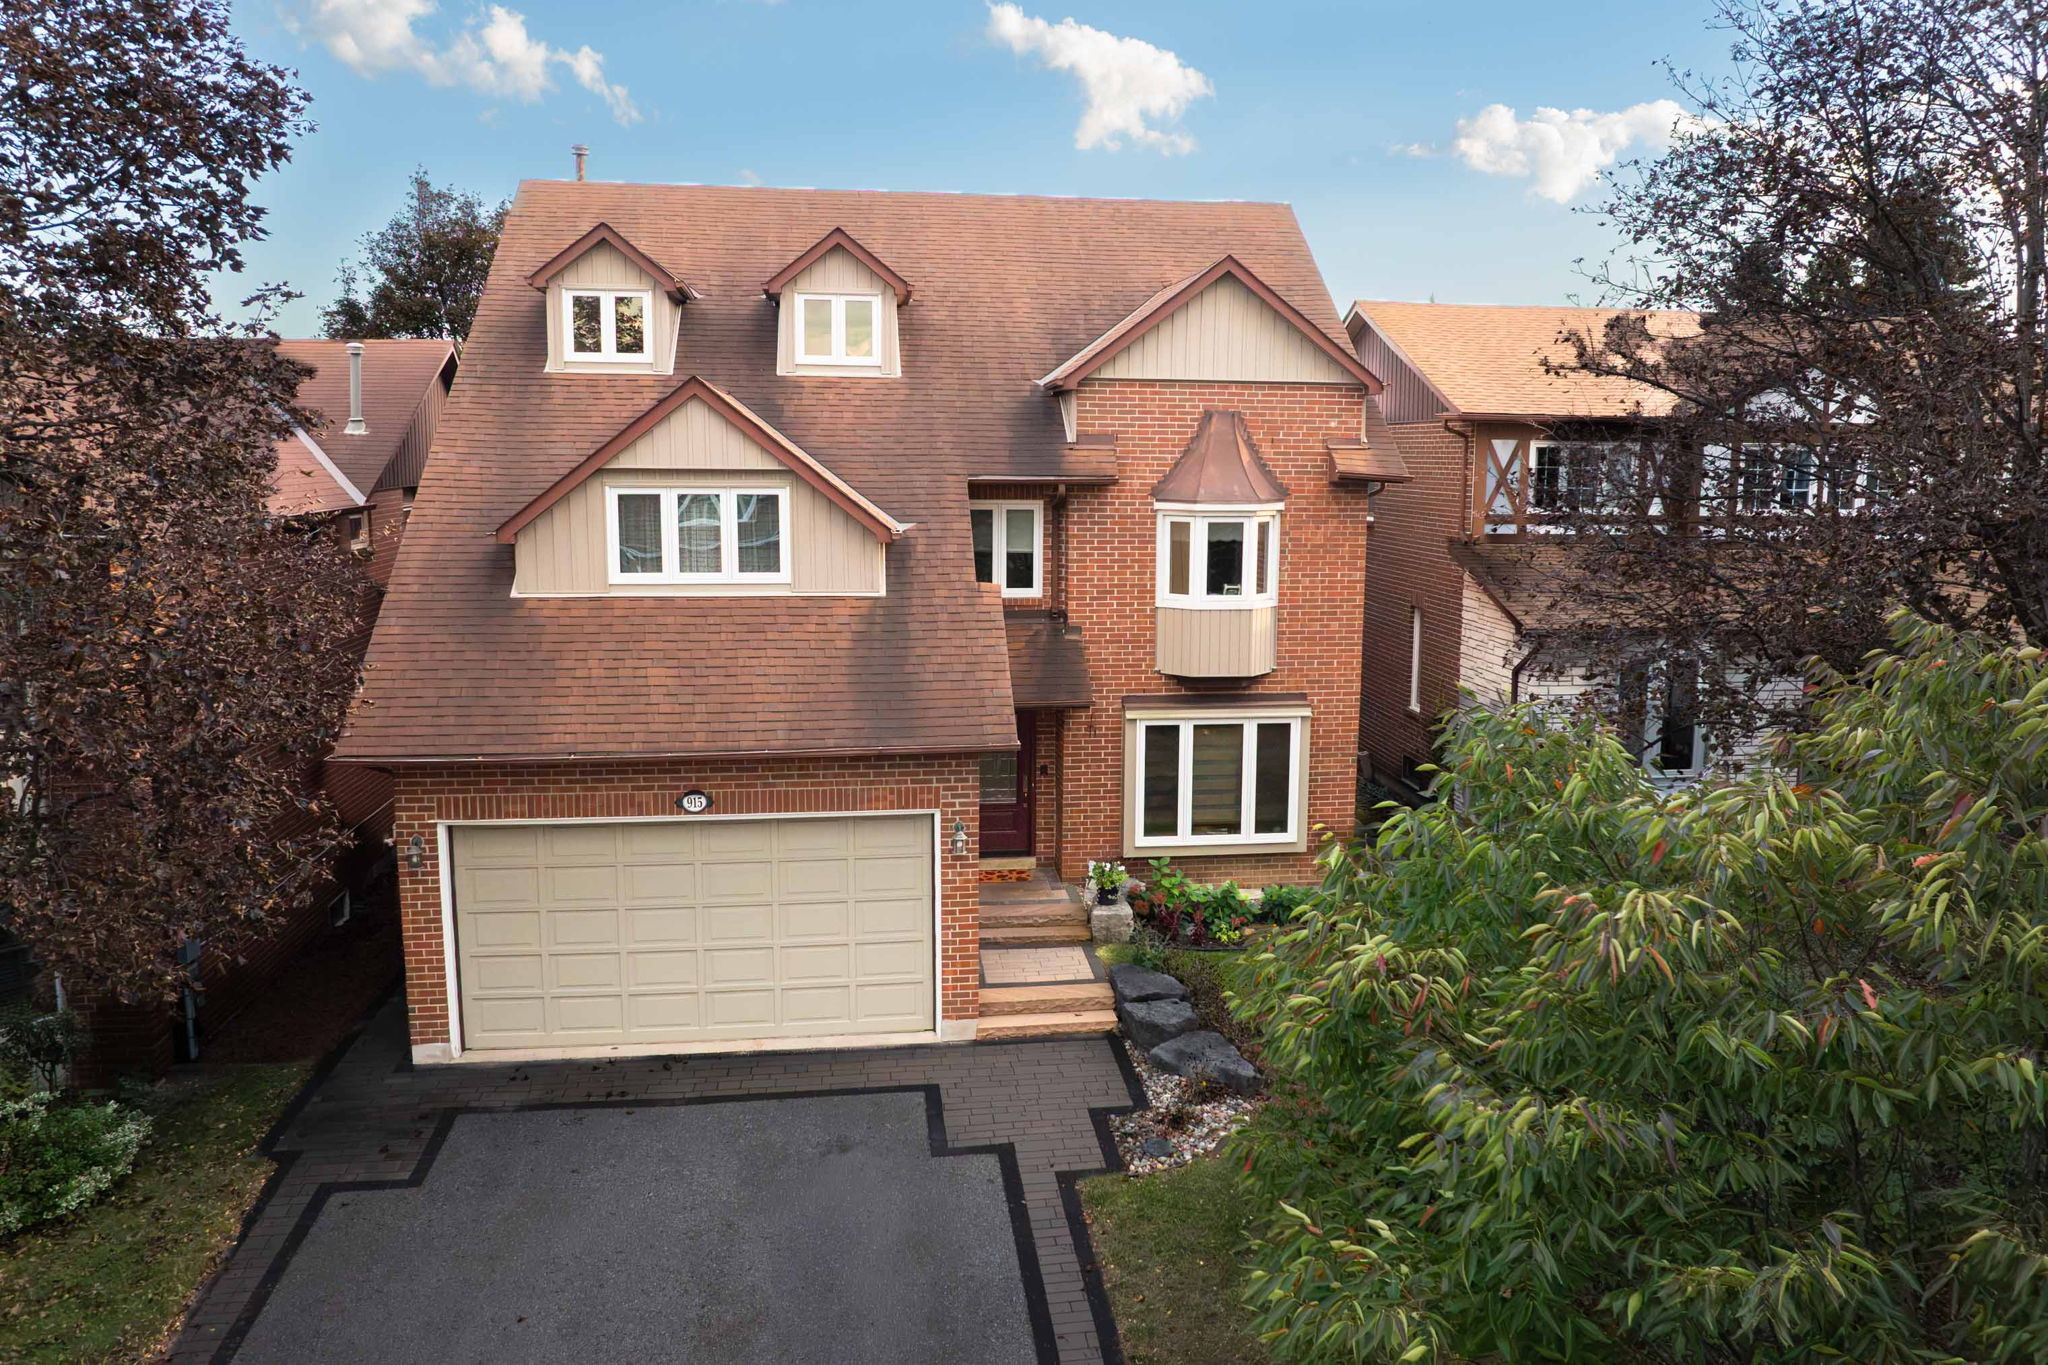
915 Glenanna Road
- $1,100,000
- 4 Bedrooms
- 3 Bathrooms
- 3,453 Sq/ft
Details
3,453 square feet above grade across three storeys, plus a finished basement, including a third-storey loft ready to become a guest room, studio, or play space. The main floor connects a living room with picture window, a formal dining room, and a family room with fireplace, all anchored by a kitchen with breakfast area and walkout to the rear deck. The second floor holds four bedrooms, a den, and a primary suite with walk-in closet and five-piece ensuite with soaker tub and separate shower.
Schools, parks, GO Transit, and Highways 401 and 407 are close at hand.
- $1,100,000
- 4 Bedrooms
- 3 Bathrooms
- 3,453 Sq/ft
- Built in 1985
Floor Plans
Videos
Content Coming Soon
Images
Contact
Feel free to contact us for more details!

Request sent successfully!